

For more information regarding the value of a property, please contact us for a free consultation.
17983 E 103rd AVE Commerce City, CO 80022
Want to know what your home might be worth? Contact us for a FREE valuation!

Our team is ready to help you sell your home for the highest possible price ASAP
Key Details
Sold Price $404,000
Property Type Single Family Home
Sub Type Single Family Residence
Listing Status Sold
Purchase Type For Sale
Square Footage 1,714 sqft
Price per Sqft $235
Subdivision Reunion
MLS Listing ID 5494077
Sold Date 09/14/26
Bedrooms 3
Full Baths 1
Half Baths 1
Three Quarter Bath 1
HOA Fees $65/mo
HOA Y/N Yes
Abv Grd Liv Area 1,714
Year Built 2022
Annual Tax Amount $6,064
Tax Year 2024
Lot Size 2,206 Sqft
Acres 0.05
Property Sub-Type Single Family Residence
Source recolorado
Property Description
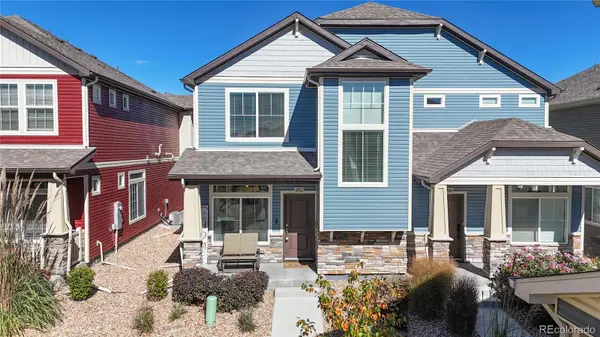
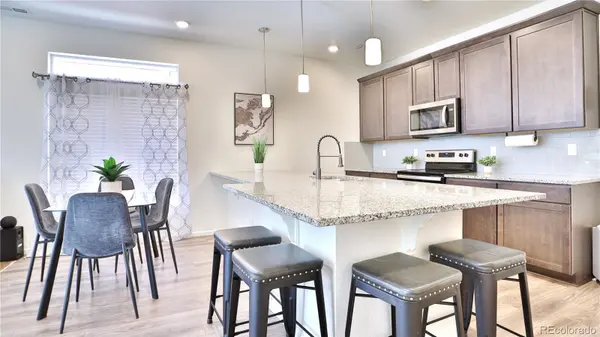
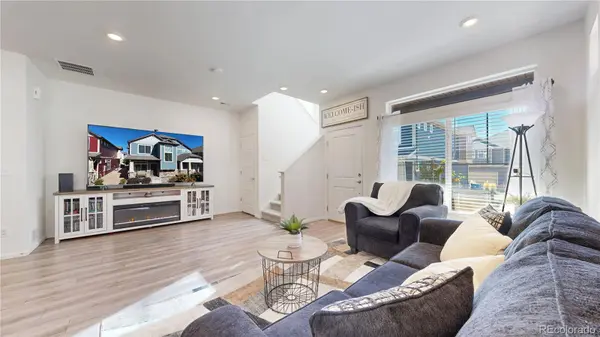
Wow — a nearly new 3-bedroom paired home with a 2-car garage, a rare loft, and a floorplan that stands out among similar homes in the neighborhood. Inside, the bright and open great-room layout is designed for modern living, with luxury vinyl plank flooring that flows from the spacious living area through the dining space and into the kitchen, anchored by an extended granite island with pendant lighting. Clerestory windows bring in abundant natural light throughout. The kitchen blends style and function with shaker cabinets with pull-out drawers, a subway tile backsplash, stainless appliances, a pantry, and a built-in refrigerator nook—offering both everyday convenience and thoughtful upgrades throughout. The main level also includes a powder bath, access to the attached 2-car garage, and a full-length driveway providing additional parking—an uncommon and valuable feature for paired homes in this neighborhood, and additional storage in closets and the crawl space. Upstairs, the large loft is what truly sets this home apart—offering flexible space for a home office, second living area, or playroom, and easily converted into a fourth bedroom. A layout like this offers more usable living space than similar paired homes currently available in the area. The primary suite features a walk-in closet and an ensuite bath with a granite double vanity and tiled walk-in shower. Two additional bedrooms, a full bath, and a convenient laundry room complete the upper level. Reunion offers one of the most amenity-rich lifestyles in the area, including two resort-style pools with slides, a recreation center with gym and basketball courts, over 150 acres of parks and trails, and tennis and pickleball courts. Enjoy a charming front porch, a low-maintenance xeriscaped yard, and a location that puts you just 15 minutes from DIA, 10 minutes to Buffalo Run Golf Course, 15 minutes to Prairie Center shopping, and about 25 minutes to downtown Denver.
Location
State CO
County Adams
Rooms
Basement Crawl Space
Interior
Interior Features Eat-in Kitchen, Granite Counters, High Ceilings, Kitchen Island, Open Floorplan, Pantry, Primary Suite, Smart Thermostat, Smoke Free, Walk-In Closet(s)
Heating Forced Air, Natural Gas
Cooling Central Air
Flooring Carpet, Vinyl
Fireplace N
Appliance Dishwasher, Disposal, Gas Water Heater, Microwave, Refrigerator, Self Cleaning Oven
Laundry In Unit
Exterior
Parking Features Concrete, Dry Walled, Insulated Garage, Lighted
Garage Spaces 2.0
Pool Outdoor Pool
Utilities Available Cable Available, Electricity Connected, Natural Gas Connected, Phone Available
Roof Type Unknown
Total Parking Spaces 4
Garage Yes
Building
Sewer Public Sewer
Water Public
Level or Stories Two
Structure Type Frame,Stone,Vinyl Siding
Schools
Elementary Schools Southlawn
Middle Schools Otho Stuart
High Schools Prairie View
School District School District 27-J
Others
Senior Community No
Ownership Individual
Acceptable Financing Cash, Conventional, FHA, VA Loan
Listing Terms Cash, Conventional, FHA, VA Loan
Special Listing Condition None
Read Less

© 2026 METROLIST, INC., DBA RECOLORADO® – All Rights Reserved
6455 S. Yosemite St., Suite 500 Greenwood Village, CO 80111 USA
Bought with Berkshire Hathaway HomeServices Colorado Real Estate, LLC - Brighton
GET MORE INFORMATION