



For more information regarding the value of a property, please contact us for a free consultation.
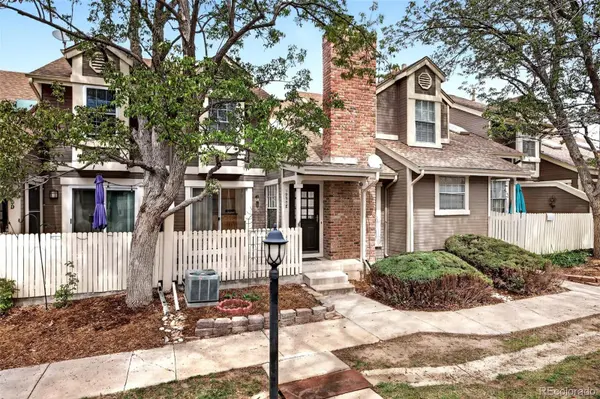
1990 S Helena ST #E Aurora, CO 80013
Want to know what your home might be worth? Contact us for a FREE valuation!

Our team is ready to help you sell your home for the highest possible price ASAP
Key Details
Sold Price $349,900
Property Type Townhouse
Sub Type Townhouse
Listing Status Sold
Purchase Type For Sale
Square Footage 1,792 sqft
Price per Sqft $195
Subdivision Chambers Ridge
MLS Listing ID 7174392
Sold Date 09/02/26
Bedrooms 3
Full Baths 2
HOA Fees $260/mo
HOA Y/N Yes
Abv Grd Liv Area 1,280
Year Built 1983
Annual Tax Amount $2,490
Tax Year 2025
Property Sub-Type Townhouse
Source recolorado
Property Description
Beautifully updated 3-bedroom, 3 full-bath townhouse offering comfort, style, and versatile living spaces. Includes central AC, new roof, fresh new interior paint, new carpet, and new luxury vinyl flooring. Move-in ready, professionally cleaned and thoughtfully updated—this home has everything but you! Inside, you'll find the kitchen as a standout with granite countertops and a gas stove, ample cabinets, eat in bar and pantry. An expansive loft perfect for a second living area, media room, or flex space. French doors lead to an extra-large main suite 14.10 x 13 featuring a full en-suite bath and a custom walk-in closet. An additional guest bedroom and full guest bathroom round out the upper level. This home features a cozy wood-burning fireplace, a private front patio with a convenient gas line for grilling, and a spacious 21 x 21 2-car attached garage. Additional bedroom and fully updated bathroom with spa tub and a dedicated laundry room which can also serve as a home office complete the basement. throughout. One low HOA fee with walking distance to the pool and clubhouse. This home qualifies for the community reinvestment act providing 1.75% of the loan amount with a cap of $7,000 as a credit towards buyer's closing costs, pre-paids and discount points.
Location
State CO
County Arapahoe
Rooms
Basement Finished
Interior
Interior Features Ceiling Fan(s), Granite Counters, High Ceilings, Jack & Jill Bathroom, Pantry, Primary Suite, Vaulted Ceiling(s), Walk-In Closet(s)
Heating Forced Air
Cooling Central Air
Flooring Carpet, Laminate, Tile
Fireplaces Number 1
Fireplaces Type Living Room, Wood Burning
Fireplace Y
Appliance Dishwasher, Disposal, Dryer, Gas Water Heater, Microwave, Oven, Range, Washer
Laundry In Unit
Exterior
Exterior Feature Gas Valve
Parking Features Dry Walled
Garage Spaces 2.0
Fence Full
Utilities Available Cable Available, Electricity Connected, Natural Gas Connected
Roof Type Composition
Total Parking Spaces 2
Garage Yes
Building
Lot Description Master Planned
Foundation Slab
Sewer Public Sewer
Water Public
Level or Stories Two
Structure Type Brick
Schools
Elementary Schools Yale
Middle Schools Columbia
High Schools Gateway
School District Adams-Arapahoe 28J
Others
Senior Community No
Ownership Individual
Acceptable Financing 1031 Exchange, Cash, Conventional, FHA, VA Loan
Listing Terms 1031 Exchange, Cash, Conventional, FHA, VA Loan
Special Listing Condition None
Read Less

© 2026 METROLIST, INC., DBA RECOLORADO® – All Rights Reserved
6455 S. Yosemite St., Suite 500 Greenwood Village, CO 80111 USA
Bought with HomeSmart Realty
GET MORE INFORMATION