



For more information regarding the value of a property, please contact us for a free consultation.
7762 S Biloxi WAY Aurora, CO 80016
Want to know what your home might be worth? Contact us for a FREE valuation!

Our team is ready to help you sell your home for the highest possible price ASAP
Key Details
Sold Price $467,400
Property Type Townhouse
Sub Type Townhouse
Listing Status Sold
Purchase Type For Sale
Square Footage 1,468 sqft
Price per Sqft $318
Subdivision Heritage Eagle Bend
MLS Listing ID 3603339
Sold Date 09/03/26
Style Contemporary
Bedrooms 2
Full Baths 1
Three Quarter Bath 1
HOA Fees $373/mo
HOA Y/N Yes
Abv Grd Liv Area 1,468
Year Built 2000
Annual Tax Amount $2,552
Tax Year 2025
Property Sub-Type Townhouse
Source recolorado
Property Description
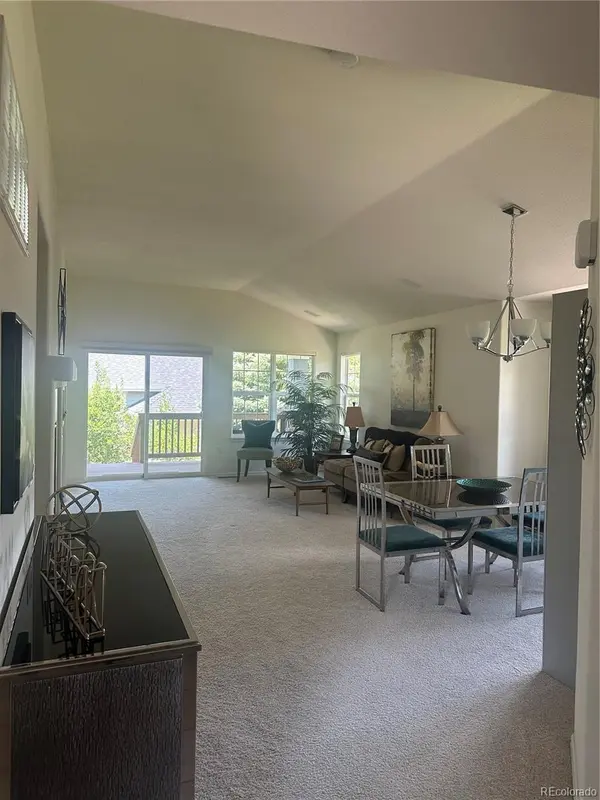
Welcome to the sought-after gated 45+ community of Heritage Eagle Bend! This bright and inviting, well-maintained ranch-style townhome features open concept living with vaulted ceilings, cozy fireplace, office or 3rd bedroom, large kitchen, private covered deck and an attached 2 car garage. This home has 2 bedrooms and 2 bathrooms; the spacious primary bedroom has an en-suite bathroom and a large walk-in closet. This home has windows on three sides of it making it nice and bright. It also just has a new furnace installed.
The newly remodeled clubhouse offers resort-style amenities including the Eagles Nest restaurant, indoor and outdoor pools, hot tub, fitness center, tennis, pickleball, bocce ball, billiards, an 18-hole championship golf course, and a full calendar of community events and activities. Conveniently located with easy access to E-470, Southlands Mall and Parker Main Street. This home offers tranquility and proximity to shopping and dining options.
Location
State CO
County Arapahoe
Rooms
Basement Crawl Space
Main Level Bedrooms 2
Interior
Interior Features Ceiling Fan(s), High Speed Internet, No Stairs, Open Floorplan, Pantry, Smoke Free, Solid Surface Counters, Vaulted Ceiling(s), Walk-In Closet(s)
Heating Forced Air, Natural Gas
Cooling Central Air
Flooring Carpet, Tile
Fireplaces Number 1
Fireplaces Type Living Room
Fireplace Y
Appliance Dishwasher, Disposal, Dryer, Gas Water Heater, Microwave, Oven, Refrigerator, Self Cleaning Oven, Washer
Laundry In Unit
Exterior
Exterior Feature Lighting, Rain Gutters
Parking Features Concrete, Lighted
Garage Spaces 2.0
Utilities Available Cable Available, Electricity Available, Electricity Connected, Internet Access (Wired), Natural Gas Available, Natural Gas Connected, Phone Available
Roof Type Composition
Total Parking Spaces 2
Garage Yes
Building
Foundation Slab
Sewer Public Sewer
Water Public
Level or Stories One
Structure Type Brick,Frame,Wood Siding
Schools
Elementary Schools Coyote Hills
Middle Schools Fox Ridge
High Schools Cherokee Trail
School District Cherry Creek 5
Others
Senior Community Yes
Ownership Individual
Acceptable Financing 1031 Exchange, Cash, Conventional, FHA, VA Loan
Listing Terms 1031 Exchange, Cash, Conventional, FHA, VA Loan
Special Listing Condition None
Pets Allowed Cats OK, Dogs OK
Read Less

© 2026 METROLIST, INC., DBA RECOLORADO® – All Rights Reserved
6455 S. Yosemite St., Suite 500 Greenwood Village, CO 80111 USA
Bought with Coldwell Banker Realty 24
GET MORE INFORMATION