


For more information regarding the value of a property, please contact us for a free consultation.
10187 Riverstone DR Parker, CO 80134
Want to know what your home might be worth? Contact us for a FREE valuation!

Our team is ready to help you sell your home for the highest possible price ASAP
Key Details
Sold Price $735,000
Property Type Single Family Home
Sub Type Single Family Residence
Listing Status Sold
Purchase Type For Sale
Square Footage 3,296 sqft
Price per Sqft $222
Subdivision Stonegate
MLS Listing ID 4043682
Sold Date 09/02/26
Style Traditional
Bedrooms 3
Full Baths 2
Half Baths 1
Three Quarter Bath 1
HOA Fees $16/qua
HOA Y/N Yes
Abv Grd Liv Area 2,319
Year Built 1997
Annual Tax Amount $3,966
Tax Year 2025
Lot Size 5,489 Sqft
Acres 0.13
Property Sub-Type Single Family Residence
Source recolorado
Property Description
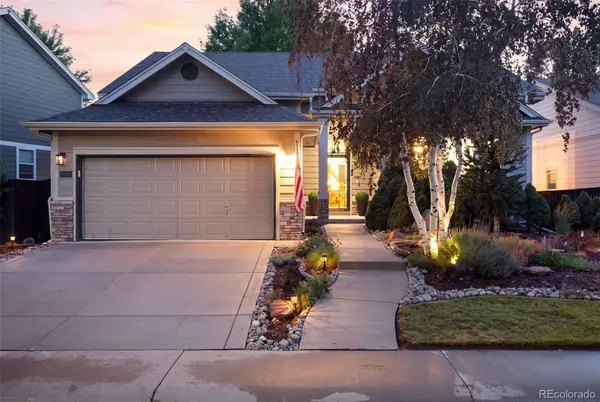
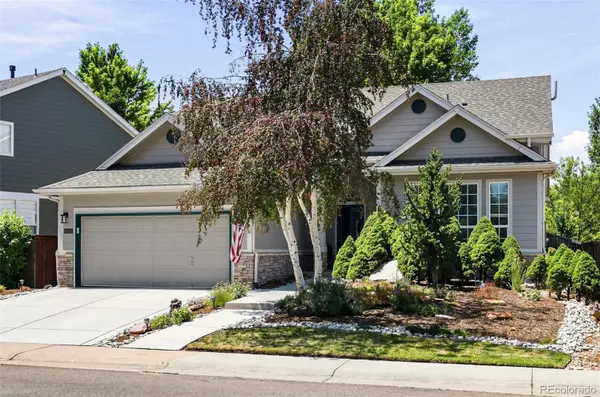
From the moment you arrive, this Stonegate home makes an unforgettable first impression. The curb appeal is exceptional, with beautiful landscaping, a brand new concrete driveway, and a setting that feels both inviting and private. Nestled against a peaceful greenbelt, this home offers the perfect blend of thoughtful improvements, functional living spaces, and Colorado outdoor living. The inviting main level features a rare primary suite, spacious dining room, dedicated home office, and a desirable open floor plan connecting the kitchen, living room, and dining room. The seamless flow is perfect for everyday living and entertaining, while the cozy fireplace adds warmth and character. New luxury vinyl plank flooring throughout the main level, brand new carpet, and fresh paint throughout make this home feel bright and welcoming. The beautifully renovated kitchen is the heart of the home, featuring quartz countertops, gorgeous tile backsplash, new stainless steel appliances, and stylish finishes that blend function and design. Updated fixtures throughout the home add a fresh, sophisticated touch. The spacious primary suite feels like a private retreat with a walk-in closet and a beautifully remodeled bathroom featuring a glass shower, quartz countertops, new sinks, fixtures, and elegant lighting. The finished basement expands the living space with a second fireplace, mini kitchen, 3/4 bath, and abundant storage. This flexible space is ideal for guests, hobbies, or additional living needs. Enjoy all that Stonegate has to offer with multiple parks, community pools, tennis courts, and trails. Conveniently located near the Parker Recreation Center, shopping, dining, and everyday amenities, this home delivers the perfect combination of comfort, community, and convenience. With extensive improvements, a thoughtful floor plan, and an exceptional Stonegate location, it all adds up to a home that is truly move-in ready and easy to love.
Location
State CO
County Douglas
Zoning PDU
Rooms
Basement Crawl Space, Finished, Partial, Sump Pump
Main Level Bedrooms 1
Interior
Interior Features Ceiling Fan(s), Eat-in Kitchen, High Ceilings, Kitchen Island, Open Floorplan, Primary Suite, Radon Mitigation System, Smoke Free, Walk-In Closet(s)
Heating Forced Air
Cooling Central Air
Flooring Carpet, Tile, Wood
Fireplaces Number 2
Fireplaces Type Basement, Living Room
Fireplace Y
Appliance Bar Fridge, Dishwasher, Disposal, Dryer, Microwave, Oven, Range, Range Hood, Refrigerator, Sump Pump, Washer
Exterior
Garage Spaces 2.0
Fence Full
Roof Type Composition
Total Parking Spaces 2
Garage Yes
Building
Lot Description Greenbelt, Landscaped, Many Trees, Sprinklers In Front, Sprinklers In Rear
Foundation Slab
Sewer Public Sewer
Water Public
Level or Stories Two
Structure Type Frame,Stone,Wood Siding
Schools
Elementary Schools Prairie Crossing
Middle Schools Sierra
High Schools Chaparral
School District Douglas Re-1
Others
Senior Community No
Ownership Individual
Acceptable Financing Cash, Conventional, FHA, VA Loan
Listing Terms Cash, Conventional, FHA, VA Loan
Special Listing Condition None
Read Less

© 2026 METROLIST, INC., DBA RECOLORADO® – All Rights Reserved
6455 S. Yosemite St., Suite 500 Greenwood Village, CO 80111 USA
Bought with HomeSmart Realty
GET MORE INFORMATION