



For more information regarding the value of a property, please contact us for a free consultation.
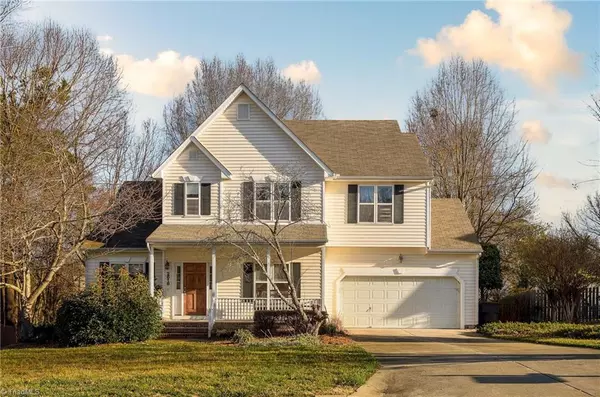
2616 Glasshouse RD Greensboro, NC 27282
Want to know what your home might be worth? Contact us for a FREE valuation!

Our team is ready to help you sell your home for the highest possible price ASAP
Key Details
Sold Price $358,000
Property Type Single Family Home
Sub Type Stick/Site Built
Listing Status Sold
Purchase Type For Sale
Square Footage 2,177 sqft
Price per Sqft $164
Subdivision Meadows At Jamestown
MLS Listing ID 1173446
Sold Date 11/25/25
Bedrooms 4
Full Baths 2
Half Baths 1
HOA Fees $9/Semi-Annually
HOA Y/N Yes
Year Built 1999
Lot Size 0.360 Acres
Acres 0.36
Property Sub-Type Stick/Site Built
Source Triad MLS
Property Description
Price reduced $10,000. OPEN HOUSE 4/6/25 from 2:00 to 4:00. $8000 flooring allowance. High demand neighborhood with walking trails from High Point to Jamestown and easy access to City Lake. Walking trails start just down the block at the little covered sign that is about 4-5 houses down across the street. 9' ceilings, vaulted den and primary BR, open kitchen, breakfast nook and den. Hardwoods at entry, kitchen, stairs and powder room. Beautiful landscaping with garden space in back left corner. All current appliances stay including washer/dryer. 3 pantries and tons of extra storage!! 2 attic pulldown stairs.
Location
State NC
County Guilford
Rooms
Basement Crawl Space
Interior
Interior Features Ceiling Fan(s), Dead Bolt(s), Soaking Tub, Kitchen Island, Pantry, Separate Shower, Vaulted Ceiling(s)
Heating Fireplace(s), Forced Air, Heat Pump, Zoned, Multiple Systems, Electric, Natural Gas
Cooling Central Air, Heat Pump, Zoned, Multi Units
Flooring Carpet, Vinyl, Wood
Fireplaces Number 1
Fireplaces Type Den
Appliance Microwave, Dishwasher, Disposal, Gas Cooktop, Ice Maker, Free-Standing Range, Gas Water Heater
Laundry Dryer Connection, Main Level, Washer Hookup
Exterior
Exterior Feature Garden
Parking Features Attached Garage, Front Load Garage
Garage Spaces 2.0
Fence None
Pool None
Landscape Description Partially Cleared,Partially Wooded,Subdivision
Building
Lot Description City Lot, Partially Cleared, Partially Wooded, Subdivided
Sewer Public Sewer
Water Public
Architectural Style Traditional
New Construction No
Schools
Elementary Schools Call School Board
Middle Schools Call School Board
High Schools Call School Board
Others
Special Listing Condition Owner Sale
Read Less

Bought with Green Realty Plus LLC
GET MORE INFORMATION